Save
Ask
Tour
Hide
Share
$895,000
New Listing

103 Altwood
The Woodlands, TX 77382

Single Family Residence|Coming Soon
4
Beds
4
Total Baths
3
Full Baths
1
Partial Bath
3,268
SqFt
$274
/SqFt
2002
Built
Subdivision:
The Woodlands Indian Springs
County:
Montgomery
Call Now: (832) 447-6025
Is this the listing for you? We can help make it yours.
(832) 447-6025
103 Altwood103 Altwood103 Altwood103 Altwood
Save
Ask
Tour
Hide
Share

Mortgage Calculator

Monthly Payment (Est.)

Enter an interest rate to see your estimated monthly payment.
Calculator powered by Showcase IDX, a Constellation1 Company. Copyright ©2026 Information is deemed reliable but not guaranteed.

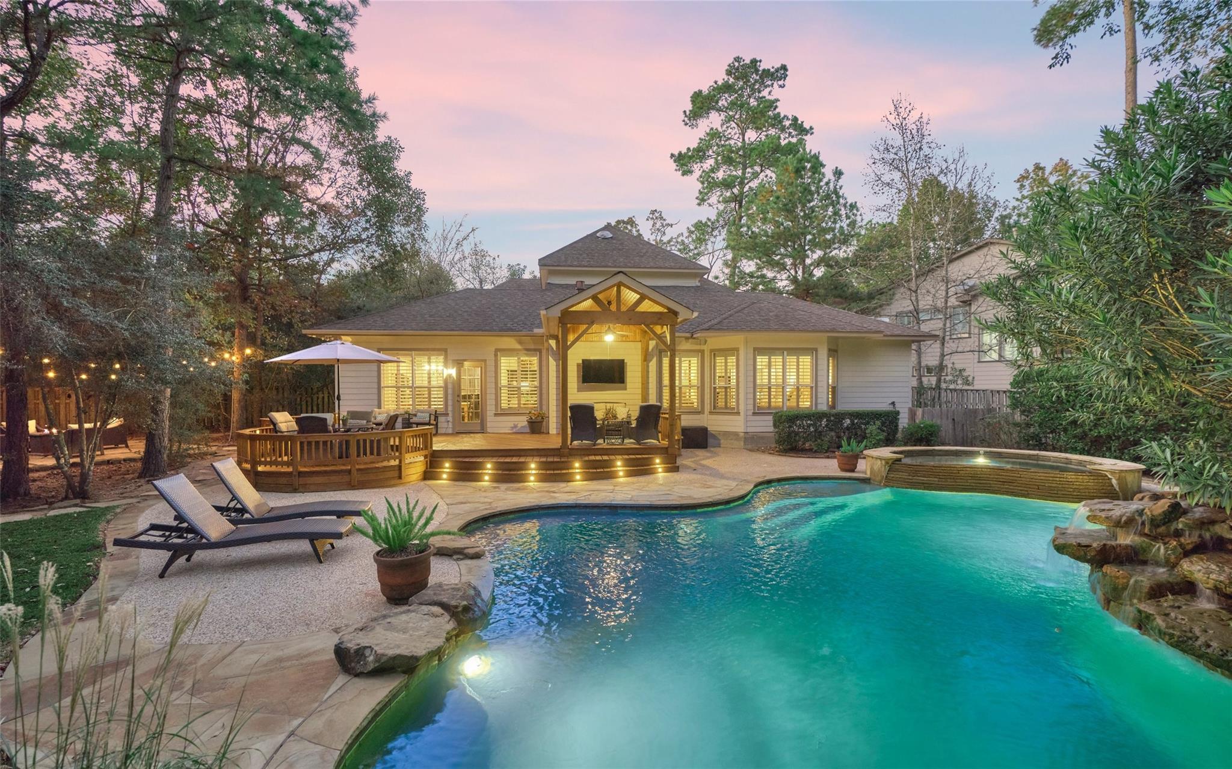
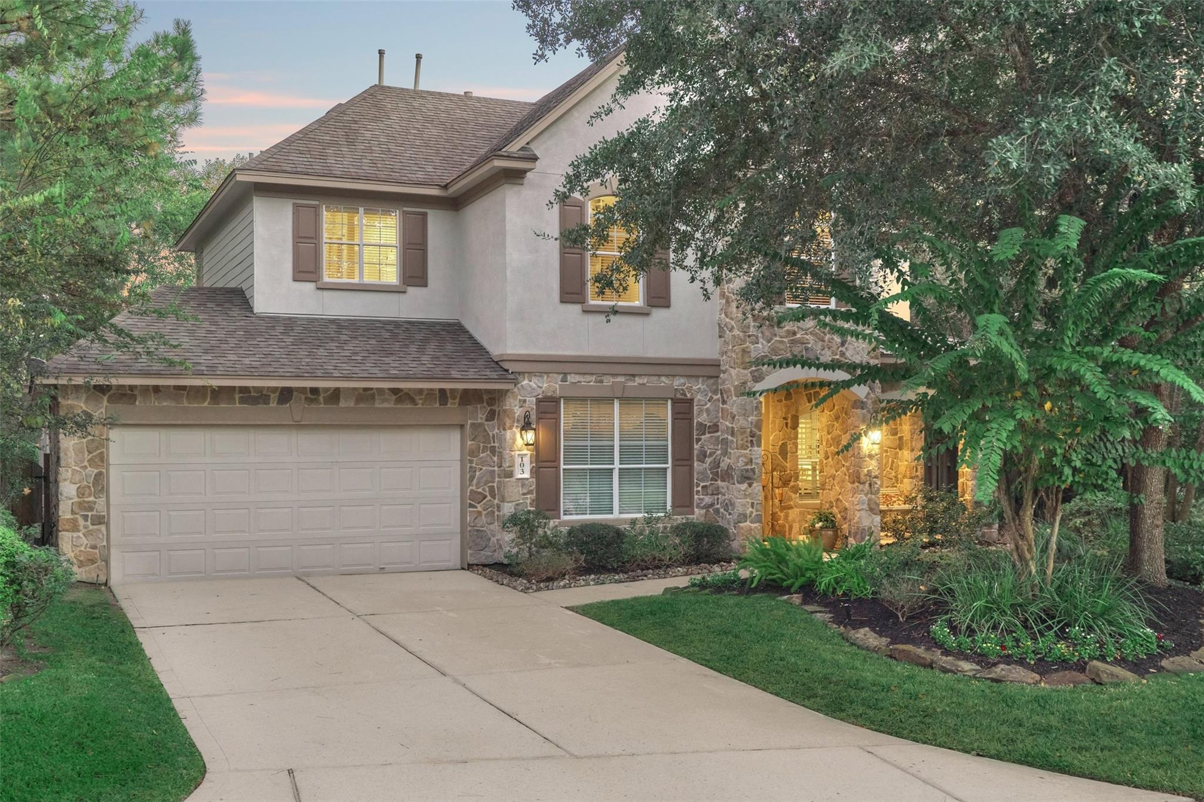
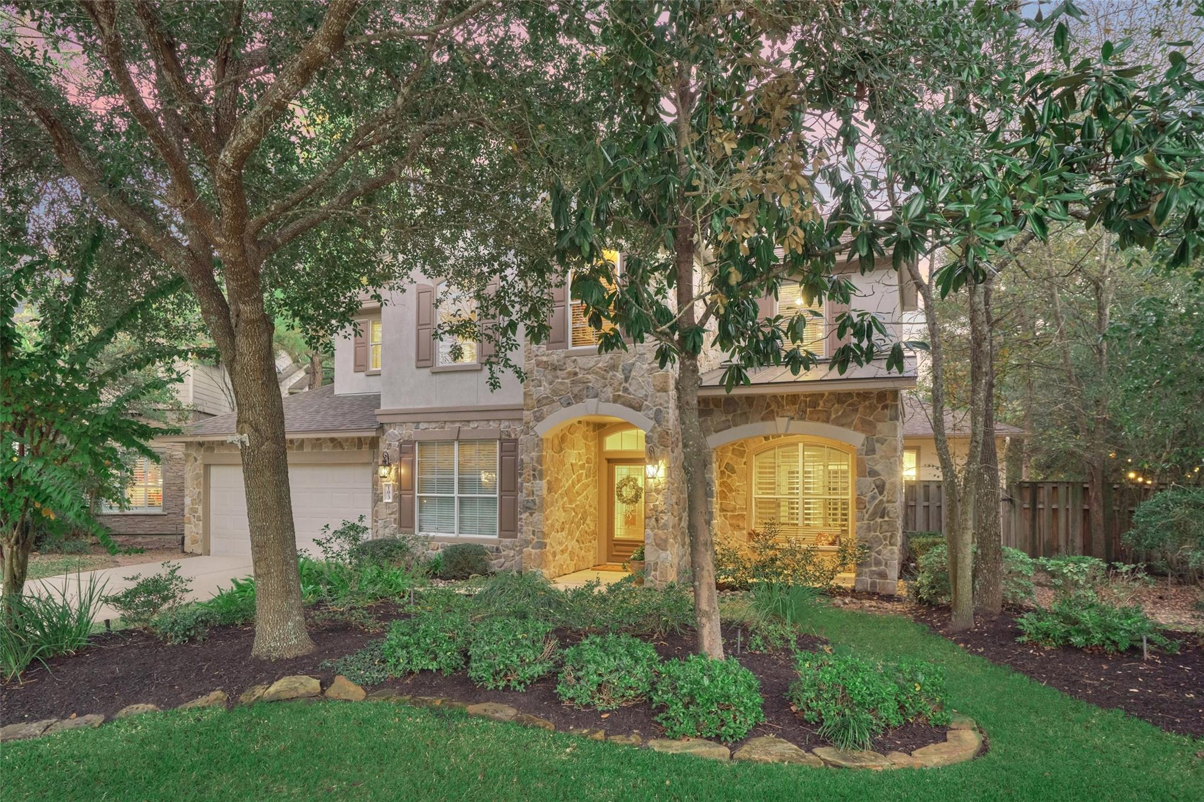
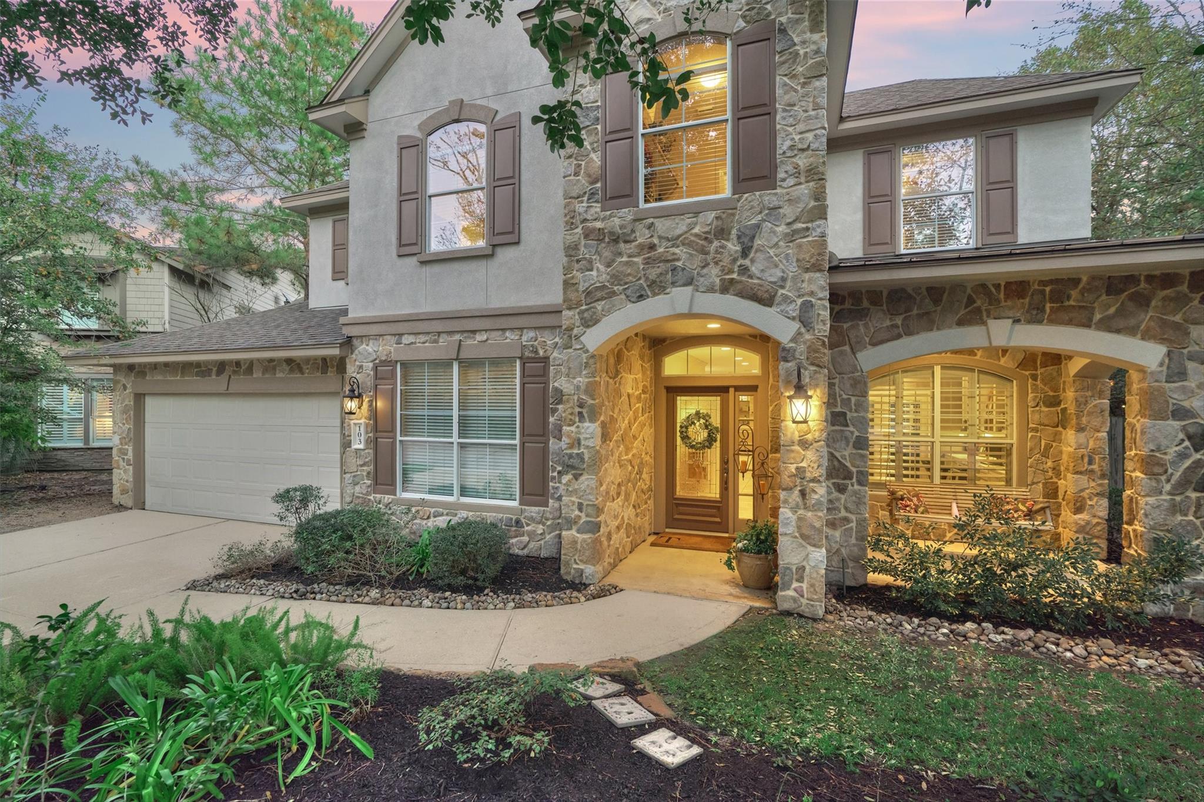
TOP OF THE LINE!!!! You will fall in love with this Life Form's built home located on one of the best lots in the neighborhood with oversized 3 car garage plus pool and spa!!! Oversized corner lot (14,512 sq. ft.) on a cul-de-sac with no backyard neighbors. Extremely well maintained by the ORIGINAL OWNERS. Many recent updates including remodeled kitchen with stainless appliances, quartz countertops and updated master bath and 1/2 bath, plus fresh paint and more!!! Backyard looks like a resort with pool & spa plus custom deck and covered back porch. Located in a great location within The Woodlands that is convenient to the Indian Springs & Sterling Ridge shopping centers. LOW TAX RATE plus children attends the very popular and Exemplary rated Tough School(K-6). Hurry, this one is SPECIAL!!!

Save
Ask
Tour
Hide
Share
Listing Snapshot
Price 
$895,000
Days On Site 
0 Days
Bedrooms 
4
Inside Area (SqFt) 
3,268 sqft
Total Baths 
4
Full Baths 
3
Partial Baths 
1
Lot Size 
0.3331 Acres
Year Built 
2002
MLS Number 
47582905
Status 
Coming Soon
Property Tax 
$12,358
HOA/Condo/Coop Fees 
N/A
Sq Ft Source 
N/A
Friends & Family
Recent Activity
8 hours agoListing updated with changes from the MLS
19 hours agoListing first seen on site
General Features
Acres 
0.3331
Disclosures 
MudSeller's Disclosure
Foundation 
Slab
Garage 
Yes
Garage Spaces 
4
Parking 
OversizedTandem
Parking Spaces 
4
Property Sub Type 
Single Family Residence
SqFt Total 
3268
Style 
Traditional
Water Source 
Public
Interior Features
Appliances 
DisposalElectric OvenMicrowaveGas CooktopDishwasher
Cooling 
Ceiling Fan(s)ElectricZoned
Fireplace 
Yes
Fireplace Features 
Gas Log
Fireplaces 
1
Flooring 
TileWood
Heating 
Natural GasZoned
Interior 
Walk-In Closet(s)Breakfast BarKitchen IslandMaster DownstairsPantryDouble Vanity
Laundry Features 
Electric Dryer HookupGas Dryer HookupWasher Hookup
Spa 
Yes
Window Features 
Window Coverings
Bedroom 
Dimensions - 11.8x17.5Level - SecondArea - 206
Den 
Dimensions - 15.3x18.4Level - FirstArea - 281
Dining Room 
Dimensions - 15.3x13.5Level - FirstArea - 206
Kitchen 
Dimensions - 19.4x15.3Level - FirstArea - 296
Master Bedroom 
Dimensions - 13.3x16.0Level - FirstArea - 212
Save
Ask
Tour
Hide
Share
Exterior Features
Construction Details 
Cement SidingStoneStucco
Exterior 
Outdoor Kitchen
Fencing 
Back Yard
Lot Features 
Back YardCorner LotCul-De-SacGreenbeltSubdividedWooded
Patio And Porch 
CoveredPorchPatio
Pool Features 
GuniteHeatedIn Ground
Private Pool 
Yes
Roof 
Composition
Spa 
Yes
Waterfront Features 
Pond
Windows/Doors 
Window Coverings
Community Features
Association Amenities 
Basketball CourtBoat SlipDog ParkJogging PathParkPicnic AreaPlaygroundPoolSport CourtTennis Court(s)Trail(s)
Community Features 
Tennis Court(s)Curbs
MLS Area 
15
School District 
11 - Conroe
Financing Terms Available 
CashConventional
Roads 
Concrete
Schools
School District
11 - Conroe
Elementary School
Tough Elementary School
Middle School
Mccullough Junior High School
High School
The Woodlands High School
Listing courtesy of eXp Realty LLC [email protected]

IDX information is provided exclusively for consumers’ personal, non-commercial use. It may not be used for any purpose other than to identify prospective properties consumers may be interested in purchasing. This data is deemed reliable but is not guaranteed accurate by the MLS.

Data provided by HAR.com © 2026. All information provided should be independently verified.

Neighborhood & Commute
Source: Walkscore
Disclosure: Community information and market data powered by Constellation Data Labs. Information is deemed reliable but not guaranteed.
Save
Ask
Tour
Hide
Share